
Renovations in Farnborough
Kitchen, bathroom and whole-house renovations in Farnborough, from a team about seven miles east in St John’s, Woking.
Specialist renovation services
Unlock the possibilities of professional home renovations in Farnborough.
Just over the county border, Farnborough is well within reach of our base in Woking.
Farnborough’s homes tell the story of how the town grew: the old village around Farnborough Street, the wide, tree-lined avenues laid out for army officers in South Farnborough from the 1860s, commuter housing from the early 1900s, then the estates built at Cove in the 1950s and 1960s and at Southwood in the 1980s. Each era brings its own opportunities, from opening up compact post-war layouts to bringing Victorian and Edwardian houses up to date.
Whatever the age of your home, we listen to what you want to achieve, take your budget into account and plan a renovation tailored to you. You’ll be kept informed about progress and the timeline throughout, so there are no surprises along the way.
Renovating a home in Farnborough
The renovations Farnborough homeowners most often ask us about.
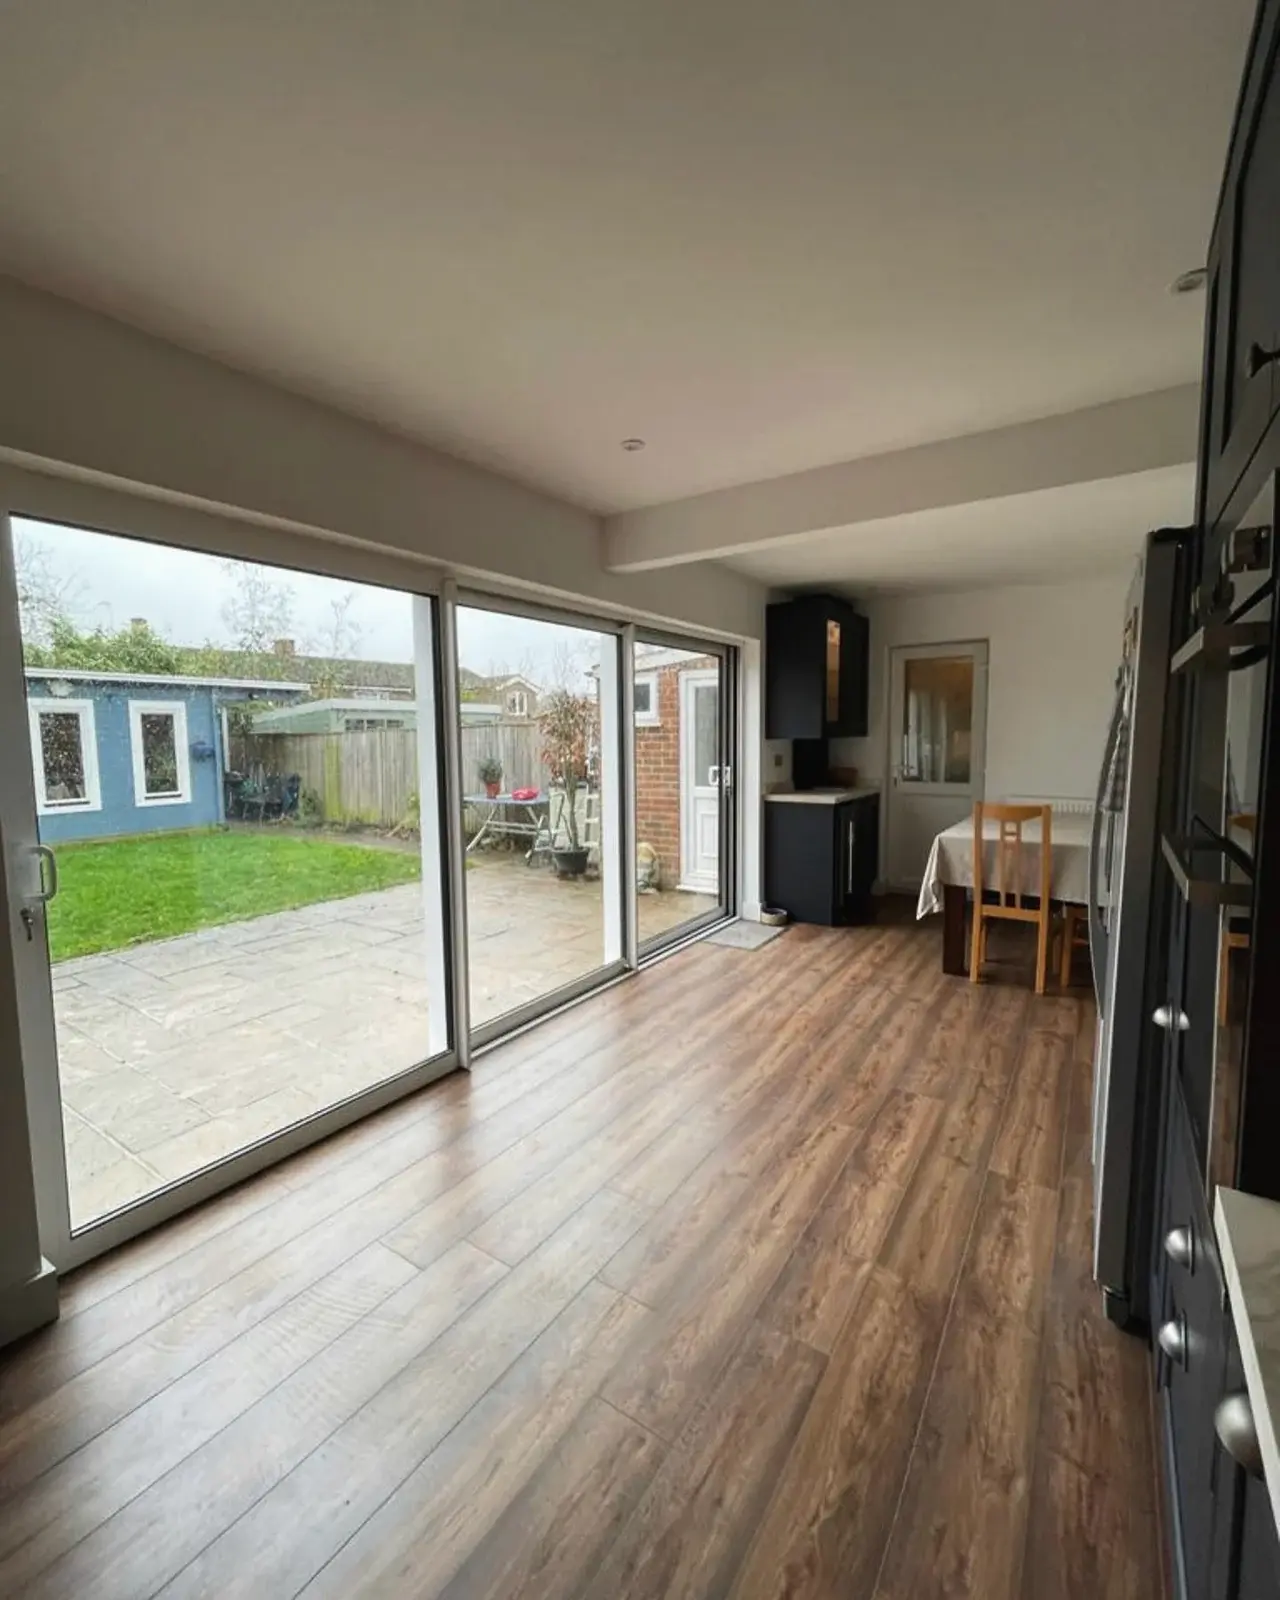
Opening up post-war layouts
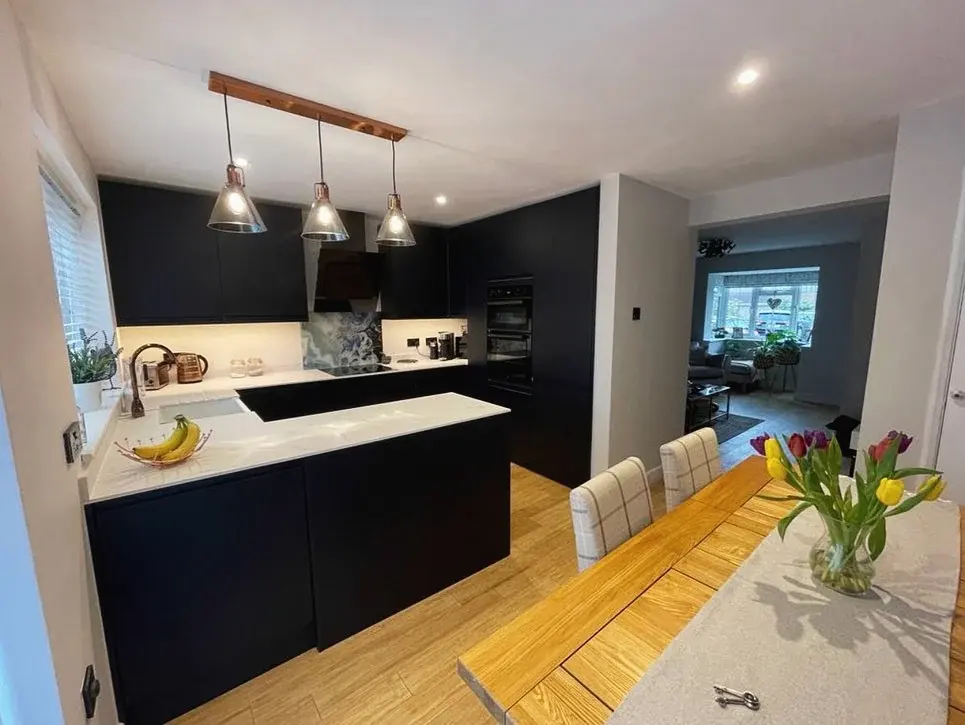
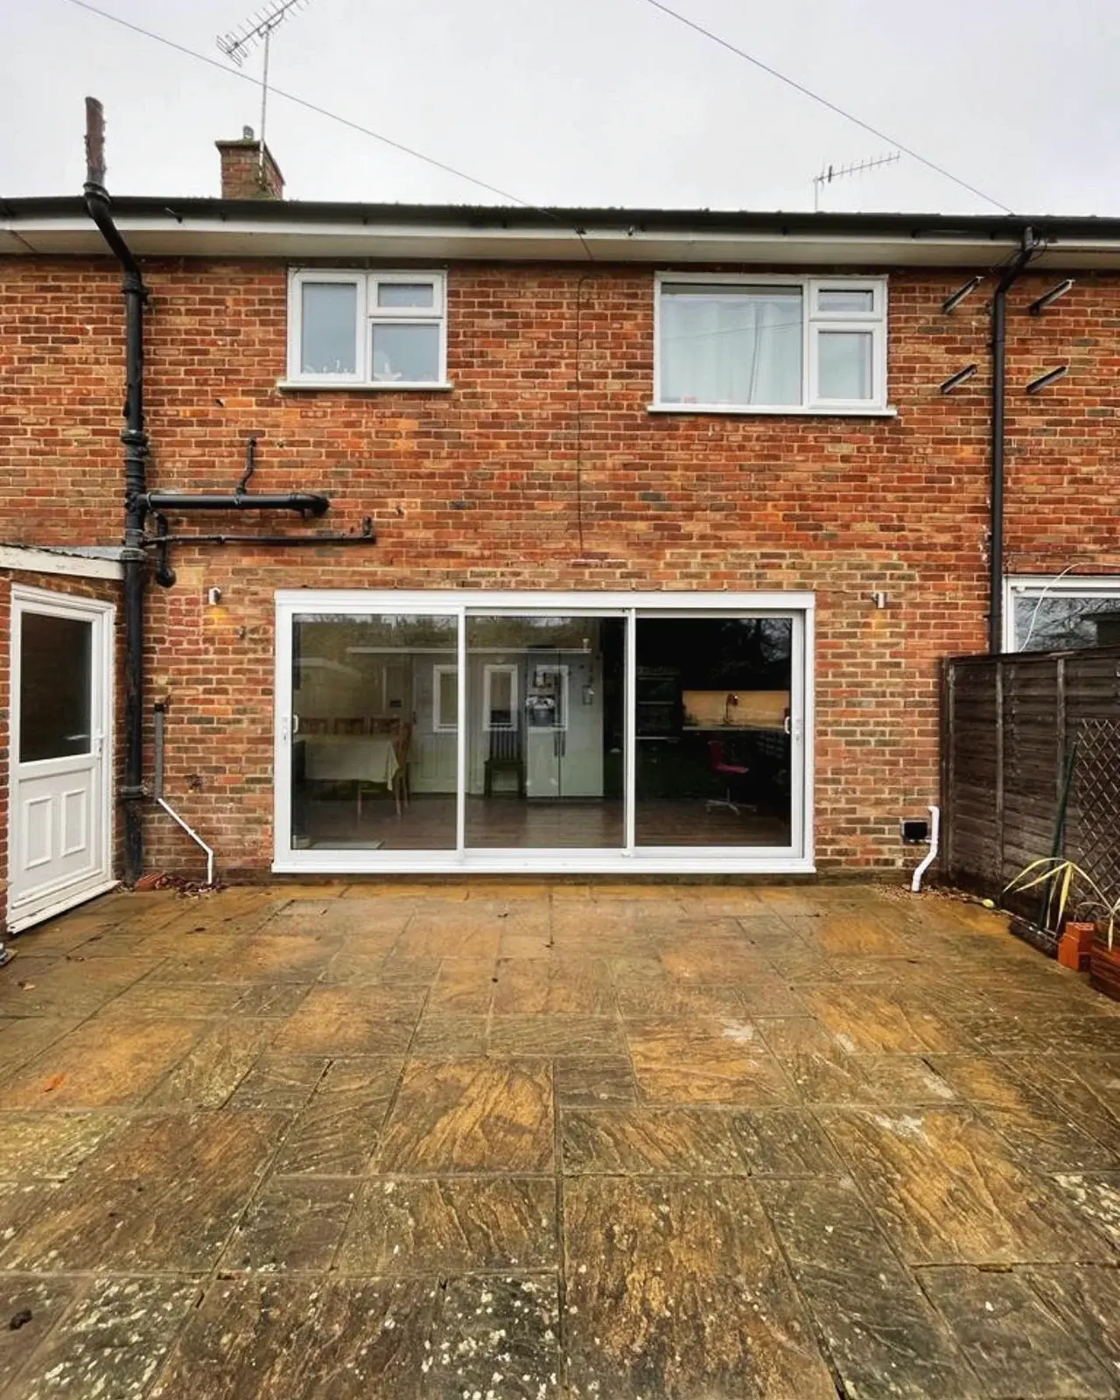
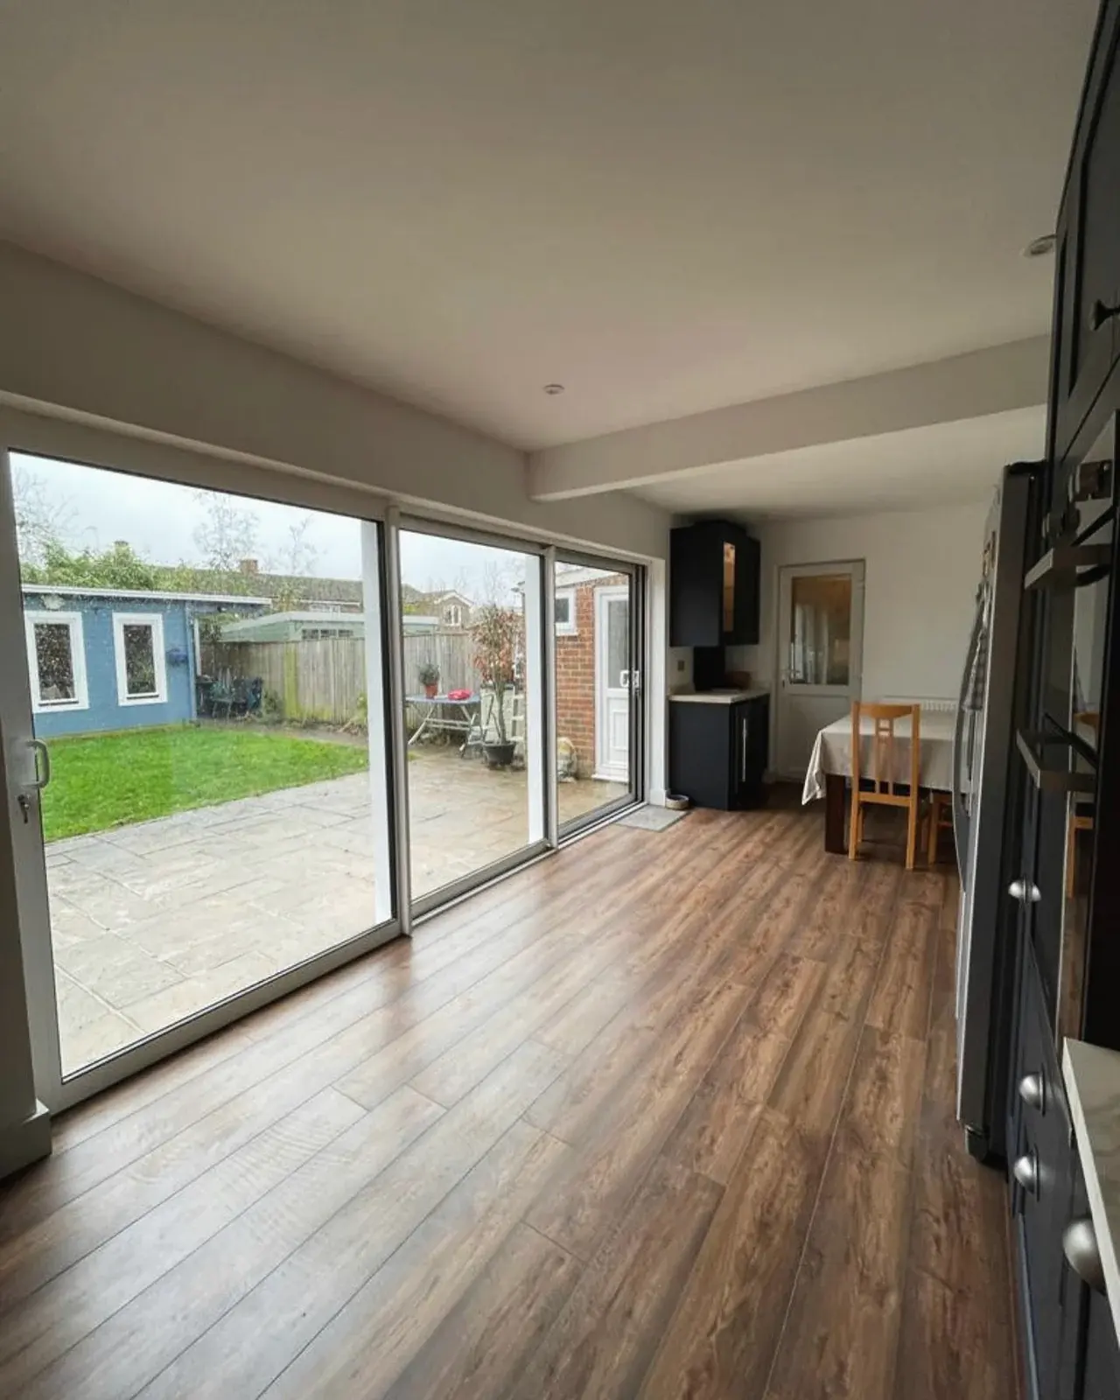
Many 1950s and 1960s homes have small, separate rooms. Taking out a wall to make a kitchen diner, with wide doors onto the garden, changes how the whole ground floor works. A load-bearing wall needs a structural design and Building Regulations approval, and we look after both.
Bathrooms and cloakrooms
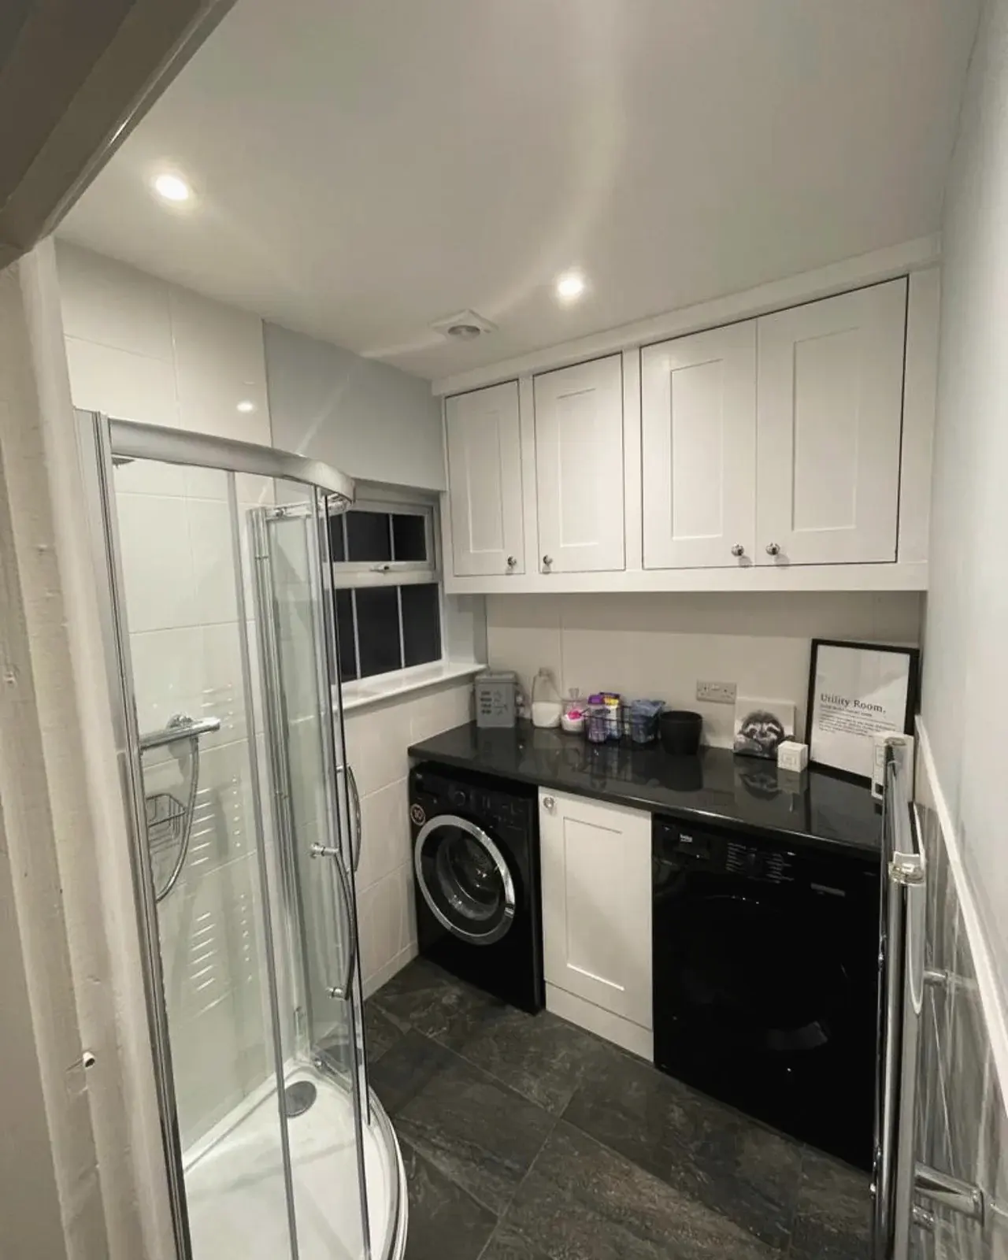
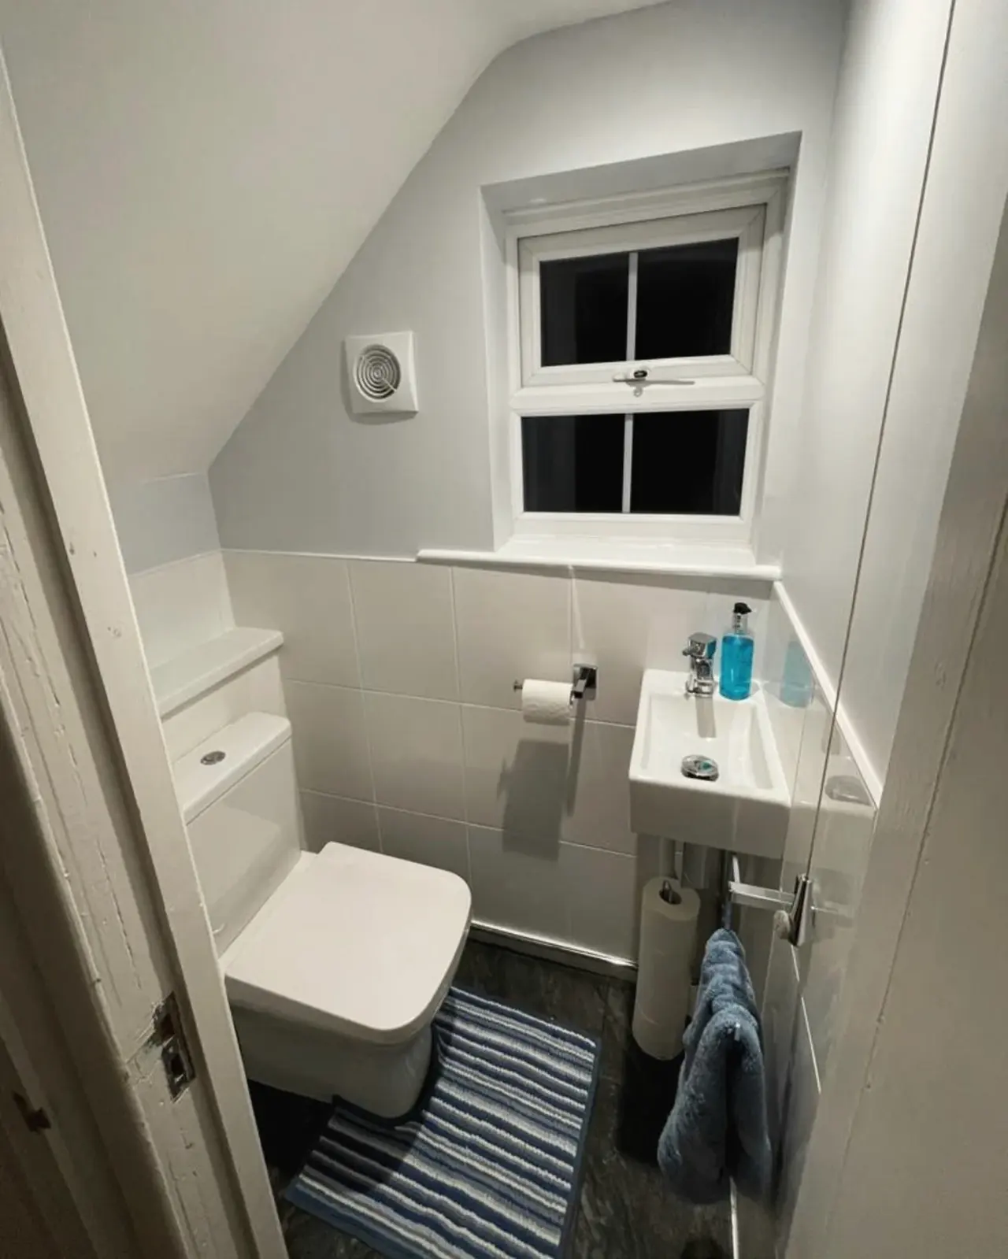
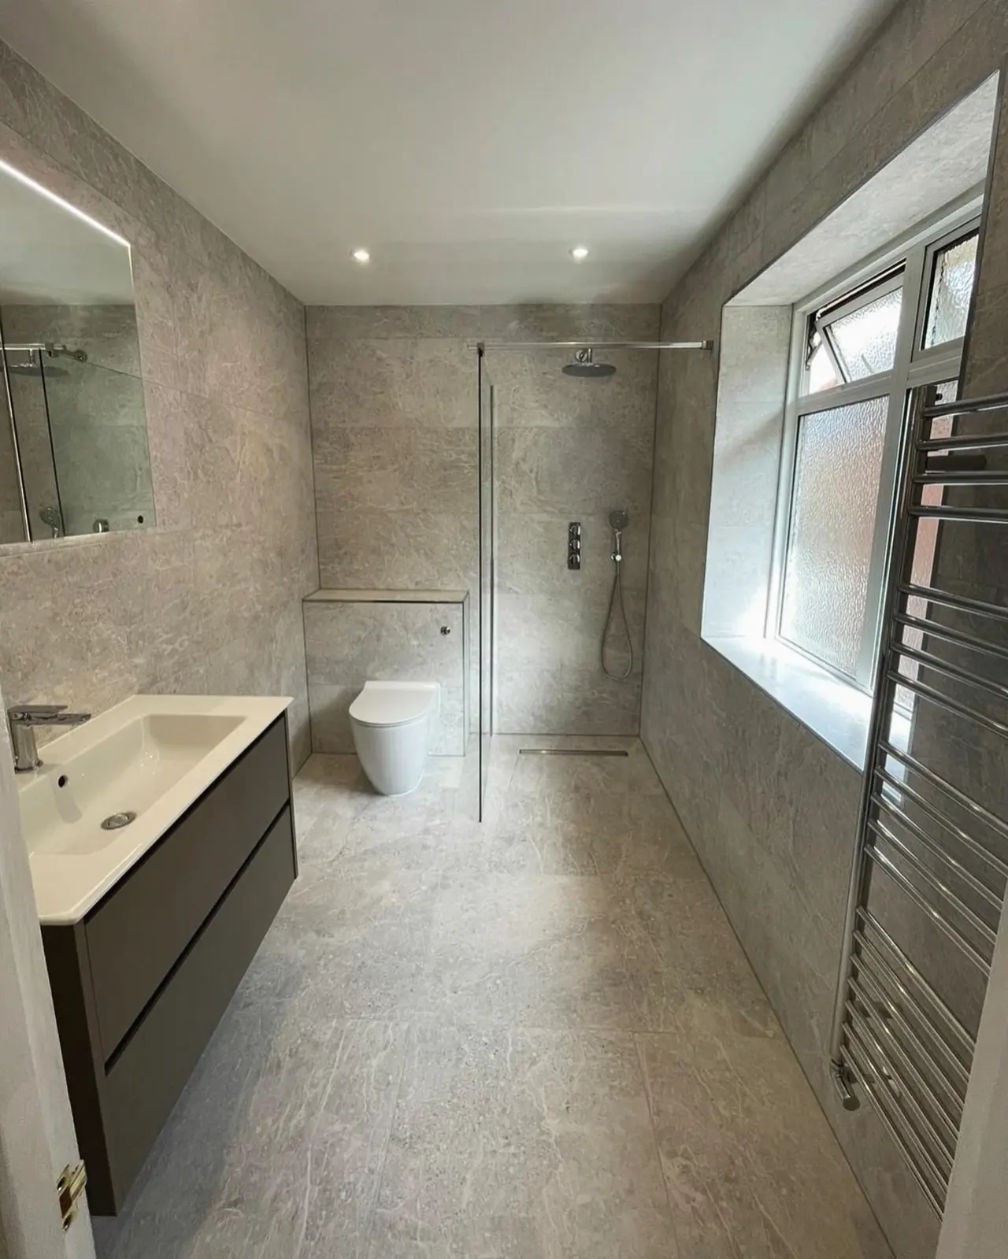
Family bathrooms, en-suites, shower rooms and downstairs WCs, rebuilt properly from the pipework up.
Period homes in South Farnborough
In the South Farnborough conservation area, and especially around Church Circle, changes to the outside of a house such as new windows can need planning permission, so we confirm what applies at the design stage.
Whole-house renovations
If the whole house needs updating, we work out the right order, from first fix to plastering and decoration, and manage it all as one job.
Planning and renovating in Farnborough
Farnborough is in Hampshire, so its rules come from a different council to our Surrey towns. These are the ones worth knowing.
Get a QuoteWho decides planning applications
Rushmoor Borough Council is the planning authority, working from the Rushmoor Local Plan (2014-2032), adopted in February 2019. Proposals to replace Hampshire’s councils with new unitary councils were withdrawn for review in September 2026, so Rushmoor stays in charge for now.
Conservation areas
Four of Rushmoor’s nine conservation areas are in Farnborough: Farnborough Hill, Farnborough Street, South Farnborough and St Michael’s Abbey. The boundaries were redrawn in 2025, so older maps are out of date; the current ones are on the council’s conservation areas page.
The Article 4 direction at Church Circle
Since 2019, homes at Church Circle have needed planning permission to replace windows, remove or alter chimneys, alter front boundary walls or turn a front garden into parking. See the council’s Church Circle page.
Cranes near the airport
Farnborough Airport is a safeguarded aerodrome. A crane used within 6 km of it that is taller than 10 metres, or than the buildings and trees around it, must be notified in advance, and the CAA recommends eight weeks’ notice. Most renovations never need a crane, but if yours does, the notice needs planning in.
Flood risk
The Cove Brook and the River Blackwater both have Environment Agency flood warning areas. If your renovation includes an extension and the house lies in a flood zone, a flood risk assessment has to go in with the planning application. Check your address on the flood map for planning.
The Thames Basin Heaths
The whole borough lies within 5 km of the Thames Basin Heaths Special Protection Area. Contributions to protect it are asked of new homes, not of renovations or extensions that don’t create a new dwelling.
What our customers say.
Genuine reviews from homeowners we have worked for.
Rated 5 out of 5
James and his team were great to work with and when we hit unforeseen problems, James always talked through and out lined the options available. Throughout the process communication was outstanding. I completely trusted James and the team (also with an escapee dog!) when we were not here. All the labourers which came on site were very friendly, polite and great keeping our neighbours in the loop. The team were very patient and flexible when I would changed my mind on a design point! I would not hesitate to use James again and I would highly recommend James and his crew.
Rated 5 out of 5
James and the team did a fantastic job of opening up a dated lower floor layout at my house combining three small rooms to create a modern functional open plan kitchen diner. The house threw up quite a few unforeseen complications all of which James was able to discuss, take on and come up with solutions with out any dramas. He was able to fit in the additional extra works around other commitment so that I was able to hit my kitchen install deadline. Would recommend and will use again.
Rated 5 out of 5
Excellent job thank you
From initial enquiry to the completion of the job Godman Construction have been a pleasure to deal with. Very professional and competively priced. We are extremely pleased with the doors, they look amazing and the fit is perfect.
Rated 5 out of 5
Communication was outstanding, the trader always doubled checked things with me and informed me from start to finish on a daily basis, All expectations were met and when leaving the site it was left securely and safely. The end product was everything I imagined. I would highly recommend them.
Rated 5 out of 5
There was two main things required as part of the work; the actual conversion of the garage and communication / liaising with local council to ensure the work is carried with council requirements. The work carried out by Godman Construction was swift, to a high standard and we are delighted with the results. In particular, two areas to highlight which made a big difference; (1) Excellent communication at all times. (2) Consultative process throughout - this meant the end results were exactly what we wanted. I would have no hesitation in recommending James and his team for work required.
Rated 5 out of 5
Great service and very reliable. Efficient on timescales and good workmanship.
Recent renovations
Renovating in Farnborough: your questions answered.
The questions Farnborough homeowners ask us most often.
Do you work in Farnborough, even though it is in Hampshire?
Yes. We renovate homes across Surrey and the neighbouring parts of Hampshire, and Farnborough is about seven miles from our office in St John’s, Woking.
Will my Farnborough renovation need planning permission?
Internal work rarely needs it. You may need permission if your home is in one of Farnborough’s conservation areas and the work changes the outside, and at Church Circle an Article 4 direction means even replacement windows need permission. Structural alterations, new drainage and most electrical work also need Building Regulations approval, wherever the house is.
Can I knock through to make a kitchen diner?
Usually, yes. If the wall is load-bearing, it needs a support designed by a structural engineer and Building Regulations approval. Planning permission is not normally needed for internal changes unless the house is listed.
Who decides planning applications in Farnborough?
Rushmoor Borough Council. Plans to replace Hampshire’s councils with new unitary authorities were withdrawn for review in September 2026, so Rushmoor remains the planning authority for now.
How do I get a price for my Farnborough renovation?
Start with a call to 01483 494 651 or our enquiry form. After a visit to talk through the work, we send a detailed quotation, free of charge.